
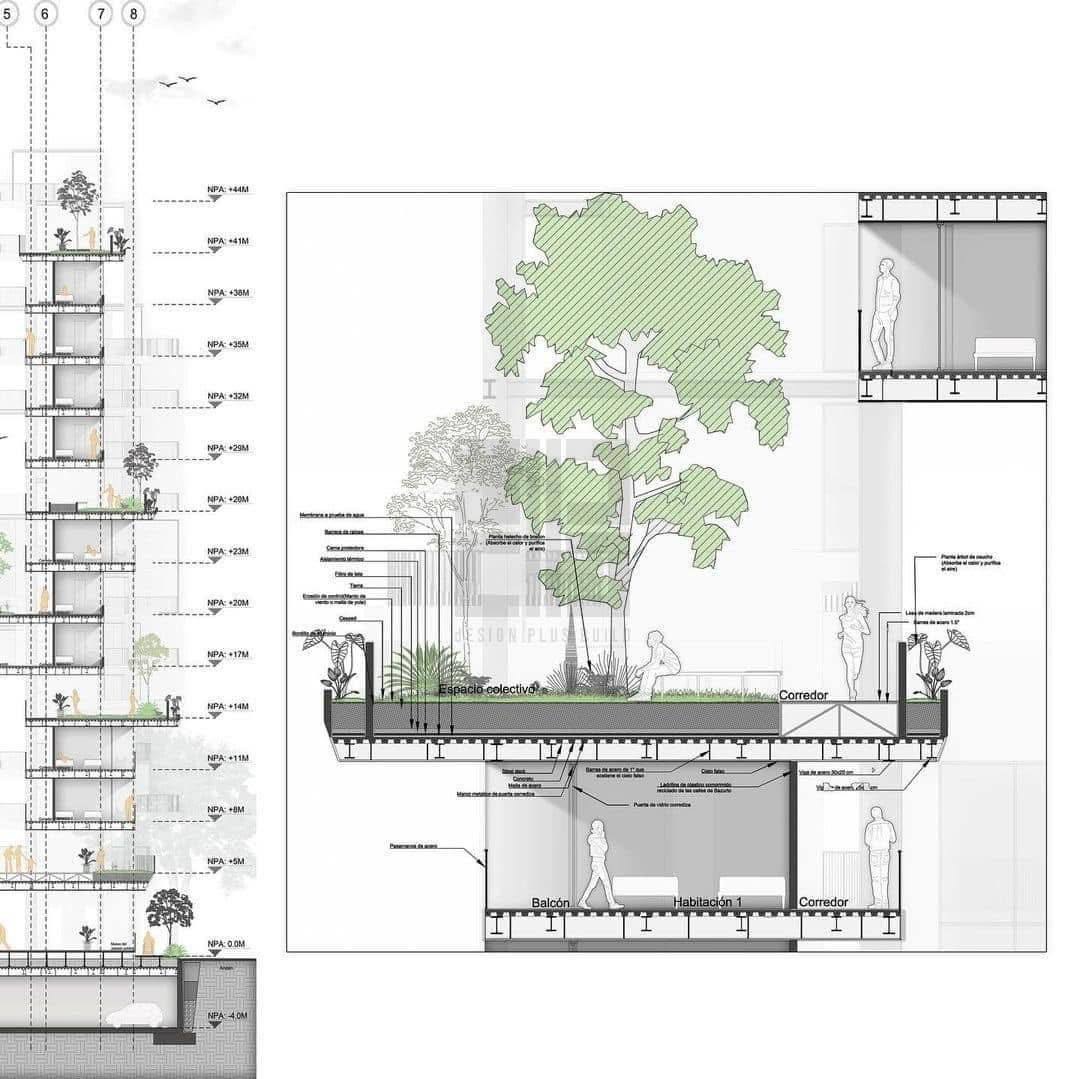
From first idea to final handover.
Our process keeps every project clear, collaborative, and controlled from briefing to execution.
A clear route from concept to completion
We help you make informed decisions before execution begins, reducing guesswork and improving the final result.
Consultation
We understand your goals, taste, budget, lifestyle, timelines, and the feeling you want the finished space to create.
Site Visit & Brief
We inspect the space and take full measurements, then draw up scaled floor plans ourselves. You do not need existing drawings — if plans exist we will verify them on site, and if they do not, we produce them.
Concept Development
We create layouts, mood boards, material palettes, and a visual direction that captures your preferred style.
3D Visualization
Photorealistic renders help you review proportions, finishes, lighting, furniture, and flow before implementation.
Execution & Styling
Once approved, we coordinate sourcing, site work, finishing, styling, and handover with close attention to detail.
Ready to start?
Tell us about the space and your budget range. You do not need drawings or measurements — we survey the space and produce the floor plans ourselves.